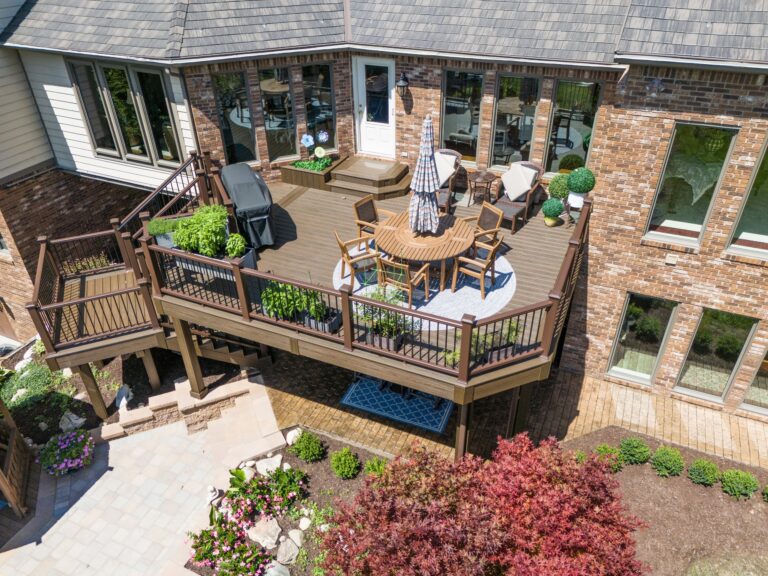
Keep Your Home Looking Its Best with a Multi-Tier Deck
A multi-tier deck is one of the best ways to make a sloped, uneven, or walkout backyard usable. Instead of one flat platform, you get two or more connected levels, each built for a different purpose: cooking on one, dining on another, and a quiet lounge or hot tub a few steps down.
Across Southeast Michigan, we build a lot of them. Walkout basements in Novi, Northville, and Canton subdivisions, rolling lots around Brighton and South Lyon, and wooded, sloped yards in Ann Arbor and Dexter are all natural fits. Below, you’ll find the benefits, the design ideas worth stealing, what to plan for in a Michigan climate, and how to choose the right builder.
Benefits of a Multi-Tier Deck
Adding a deck is one way to maximize outdoor space, but a multi-tier deck can create a whole new experience for your home. Here are just a few of the benefits of adding a multi-tier deck.
- Makes sloped yards usable. A multi-tier design follows the natural grade of your lot instead of fighting it, so steep or uneven ground becomes living space.
- Creates distinct zones. Each level can have its own job, like a grilling station, a dining area, a lounge, or a hot tub, without everything crammed onto one platform.
- Keeps a big deck from feeling massive. Breaking a large footprint into smaller levels adds depth and visual interest, and it looks more custom from the yard.
- Connects the house to the yard. On walkout homes, an upper tier off the kitchen can step down to a lower tier near the lawn, so the backyard feels like one continuous space.
- Adds usable space below. On raised upper tiers, the area underneath can become dry, covered storage or a shaded patio with an under-deck drainage system like Haven Underdeck.
- Can boost resale appeal. A well-designed, well-built deck is a feature buyers notice, especially in competitive markets like Plymouth, Northville, and Bloomfield Hills.
Not sure whether you need multiple levels at all? Our Single Level vs. Multi Level Decks guide walks through the trade-offs.

Is Your Yard a Good Fit for a Multi-Tier Deck?
A multi-tier deck usually makes sense if your property has one or more of these:
- A walkout or daylight basement. Common in newer subdivisions in Novi, Northville, South Lyon, and Canton.
- A noticeable slope from the house down to the yard. You’ll see this often in Brighton, Milford, and much of Livingston County.
- A lake or ravine view you want to step down toward, like many lots in West Bloomfield and the Ann Arbor area.
- A large, flat yard where you want separate spaces for cooking, dining, and lounging without one giant platform.
- Existing features to work around, like mature trees, a patio, a hot tub, or a pool.
Every design starts with a site assessment. We look at the slope, drainage, sun exposure, existing trees and landscaping, and how you’ll walk between the house, the deck, and the yard.
Multi-Tier Deck Design Ideas
Plan your levels around how you’ll use them
Before picking colors or railings, decide what each level is for. Popular layouts include:
- Kitchen level + dining level. An upper tier right off the kitchen door for the grill, stepping down to a larger dining area.
- Entertaining level + lounge level. A main level for guests, with a quieter lower tier for conversation seating or a fire feature.
- Hot tub level. A dedicated lower tier sized and framed specifically for hot tub weight, often with privacy screening.
- Kids and pets level. A lower tier that opens directly onto the lawn so the upper level stays calmer.
Entertaining upgrades
What type of entertaining do you do? How many people are typically involved? Consider making the most of your space, however you use it, with these entertaining upgrade options.
- Outdoor kitchen or bar. Built-in grill station, counter space, and room for a beverage fridge.
- Built-in benches. Extra seating that doubles as a divider between levels.
- Fire features. A gas fire table or fire pit extends the season into Michigan’s cooler spring and fall evenings. Always follow your decking manufacturer’s clearance and heat-shield guidance.
- Pergolas and shade. A pergola over the dining tier makes July afternoons bearable. See our custom pergola guide.
- Lighting. Stair lights, post-cap lights, and under-rail lighting make levels safe and good-looking after dark.
Layout styles that work well with multiple tiers
- Split-level. Two main levels connected by a short run of wide stairs. It’s the most common choice for walkout homes.
- Cascading. Three or more levels stepping down a slope toward the yard, a lake, or a view.
- L-shaped or wraparound. Tiers that wrap around a corner of the house to create multiple entry points and views.
- Curved edges. Curved decking on one level softens the look and makes the design feel more custom.
Planning for Southeast Michigan Weather
Michigan decks deal with humid summers, heavy snow, and dozens of freeze-thaw cycles every winter. A multi-tier deck has more stairs, more transitions, and more footings than a single-level deck, so planning for the climate matters even more.
- Footings below the frost line. In Southeast Michigan, footings typically need to go about 42 inches deep so frost heave doesn’t shift your levels out of alignment. Your local building department confirms the exact requirement.
- Drainage between levels. Water and melting snow need somewhere to go besides the tier below or your foundation.
- Snow management. Think about where snow will be shoveled from each level, and avoid designs that trap drifts against the house.
- Sun and shade by season. Position the dining and lounging tiers to catch sun in spring and fall, with shade options for mid-summer.
- Slip resistance. Stairs between levels are the first place ice forms, so choose textured decking and plan for stair lighting.
Choosing Materials for Durability and Looks
Your material choice affects how the deck looks, how much maintenance it needs, and how it holds up to Michigan winters.
- Composite decking from brands like Trex, TimberTech, and Fiberon resists rot, fading, and splintering, and needs no staining. It’s the most popular choice for multi-tier decks because there are more surfaces and stairs to maintain.
- PVC decking is fully synthetic, lightweight, and highly moisture-resistant. It’s a strong option for lower tiers close to the ground or near water.
- Pressure-treated wood costs less upfront but needs regular staining and sealing, and more surfaces means more upkeep.
- Railings in aluminum, composite, cable, or glass can be mixed across levels. For example, you might use cable rail on the view side and solid rail near the stairs.
Using two complementary decking colors, one for the main levels and one for borders or stair treads, visually separates each tier and makes stair edges easier to see.
For a full breakdown, see our guide to choosing deck materials for Michigan’s climate.
Safety and Code Basics
More levels means more stairs, edges, and railings, which means more that has to be done right.
- Railings where required. Deck surfaces raised above a certain height need guardrails. Our deck railing requirements guide explains the rules.
- Wide, gradual stairs. Wider stairs with comfortable rise and run are safer and make the deck feel more open.
- Accessibility. If family members or guests have mobility challenges, consider ramps or fewer, shallower steps between tiers.
- Permits. Most multi-tier decks in Southeast Michigan require a building permit. Learn more in Do I Need a Permit for a Deck? We handle the permit process for our customers.
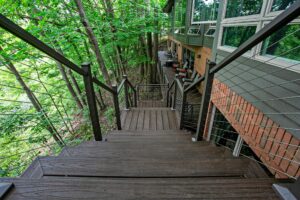
A final view of a custom multi tier wrap around composite deck with cable railing in Livingston County
Landscaping and Privacy Ideas
A multi-tier deck looks best when it blends into the yard instead of sitting on top of it.
- Built-in planters at the edges of each level add color and soften the transitions.
- Vertical gardens on trellises or railing-mounted planters bring greenery into smaller tiers.
- Privacy screens made from slatted panels, lattice, or evergreen plantings create a secluded lower level. This is especially useful in closer-set neighborhoods in Canton, Ypsilanti, and Farmington Hills.
- Landscape lighting along the stairs and pathways connects each tier to the yard at night.
How to Choose a Multi-Tier Deck Builder
Multi-tier decks are structurally more complex than single-level decks. Before you hire anyone, confirm that they have:
- Multi-tier experience. Ask to see completed multi-level projects, ideally in your area.
- A Michigan residential builder license and insurance. You can verify a license through the State of Michigan’s licensing lookup.
- Real design support. A reputable builder offers an in-home design consultation, not just a price over the phone.
- Strong reviews. Check Google reviews and ask for references from recent projects.
- Clear permit handling. They should pull permits and schedule inspections for you.
- Manufacturer credentials. Installer certifications like TrexPro status mean the builder is trained on that product and can offer the right warranty coverage.
For a deeper checklist, read How to Hire a Deck Contractor: 14 Tips to Avoid a Nightmare Renovation.
Free Download: Multi-Tier Deck Planning Checklist
Use this checklist before your design consultation:
- Take photos of your backyard from the house, from the yard, and from each side
- Note the slope: gentle, moderate, or steep
- Measure your door openings and where you’d like stairs to land
- List what you want each level to do: cook, dine, lounge, hot tub, kids, or pets
- Mark where sun and shade fall in the afternoon and evening
- Note trees, patios, utilities, or anything that must stay
- Check whether your HOA requires design approval
- Decide on must-haves vs. nice-to-haves: lighting, pergola, under-deck dry space, privacy screens
- Set a working budget range
- Make sure everyone involved in the decision can attend the design consultation
Multi-Tier Deck FAQs
How much does a multi-tier deck cost in Michigan?
Multi-tier decks typically cost more than single-level decks of the same square footage because they need extra stairs, footings, framing, and railings. The final price depends on size, height, materials, and add-ons. A design consultation is the fastest way to get an accurate number.
Do I need a permit for a multi-tier deck in Southeast Michigan?
In most communities, yes. Requirements vary by city and township, so your builder should handle the permit and inspections.
How many levels should my deck have?
Most homes do well with two or three levels. The right number depends on your slope, how you plan to use the space, and your budget.
Is composite decking good for multi-tier decks?
Yes. Because multi-tier decks have more surfaces and stairs, low-maintenance composite saves the most time and money over the life of the deck.
Can I put a hot tub on one level of a multi-tier deck?
Yes. The hot tub level needs to be framed and supported for the extra weight, so plan it from the start rather than adding it later.
Can I use the space under the upper level?
Yes. With an under-deck drainage system, the space below a raised tier can become dry storage or a covered patio.
Plan Your Multi-Tier Deck with SpaceStars
SpaceStars Deck Builders designs and builds custom multi-tier decks throughout Southeast Michigan, including Ann Arbor, Saline, Dexter, Ypsilanti, Plymouth, Canton, Northville, Novi, South Lyon, Brighton, West Bloomfield, and Bloomfield Hills. Browse our project gallery or learn more about our multi-tier deck services.